Detached Villa with Elevator and 200 m Garage in Matar'o
Key features
Details
Property description
Located in a residential area of Matar'o, this spacious villa offers a rare combination of privacy and versatility. Matar'o, the capital of Maresme, combines Mediterranean charm with a wide range of shops, educational centers, healthcare services, sports facilities, and a rich culinary and cultural scene. Additionally, it features a marina, beaches, quick access to the C-32, and excellent connections to Barcelona.
This villa for sale in Barcelona is just 350 meters from Escola Josep Manuel Peram`as primary school. Placa de Santa Anna, considered the heart of Matar'o's city center, is 1.2 kilometers away, while the coastline and marina at Port de Matar'o are located at a distance of 2.1 kilometers. Hospital Universitari de Matar'o is approximately 2.4 kilometers away. In terms of regional connectivity, Barcelona city center is 31.5 kilometers away, and Barcelona-El Prat Airport is approximately 44.5 kilometers from the villa.
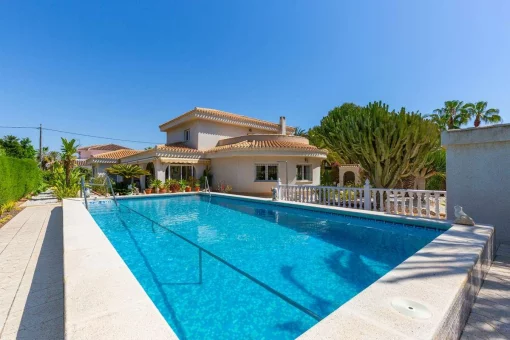
Set on a 506 m^2 plot, the villa has two independent units of approximately 185 m^2 built area each. This layout suits families who want to share a property while keeping their own space, or anyone who needs a separate unit for relatives or guests.
The main home has 4 bedrooms, including a master suite with a private bathroom, plus a second full bathroom. It also includes a kitchen with a dining area, a living-dining room with access to a balcony, and storage spaces. The second unit also has 4 bedrooms, including a master suite with a private bathroom, plus a second full bathroom. It has a separate kitchen, a living-dining room with access to a terrace, and a multipurpose room. Both homes are spacious and have a functional layout. Overall, the villa includes gas heating, marble floors, interior woodwork, and built-in wardrobes, and is delivered freshly painted and ready to move in. An elevator connects the floors, and the spacious garage of approximately 200 m^2 also includes a storage room and a technical room.
Floor plan, video, virtual tour
Agency: TEKCE