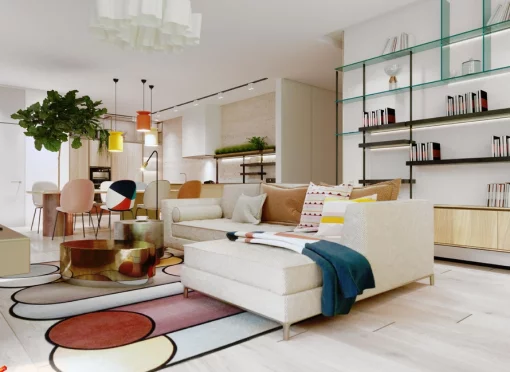
Penthause in a newly renovated house for sale
€806 500
ID 149699
Uploaded 04.09.2026
Key features
Details
Property description
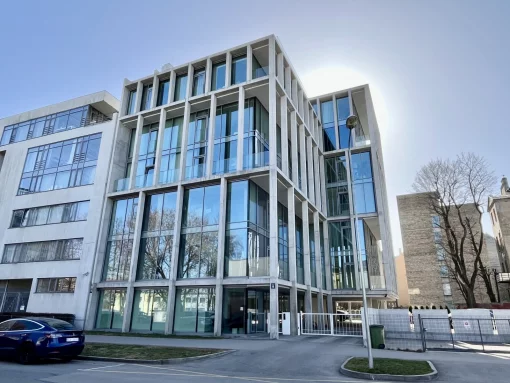
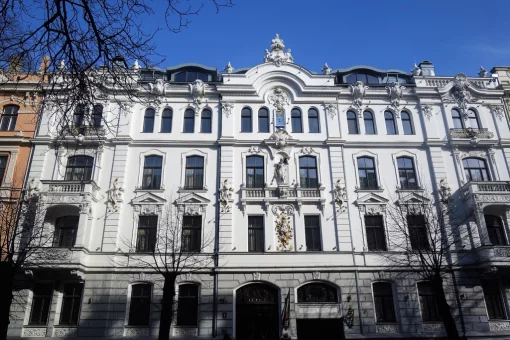
A unique penthouse in the project Signature House — a beautifully renovated and architecturally distinctive building in Riga’s Historic Centre.
Located at the intersection of Hanzas and Rupniecibas Streets, Signature House is a historic industrial complex brought back to life as an elegant contemporary mixed-use development, seamlessly combining residential and commercial spaces. With a history spanning more than a century, the building retains its authentic urban character while offering modern standards of comfort and functionality.
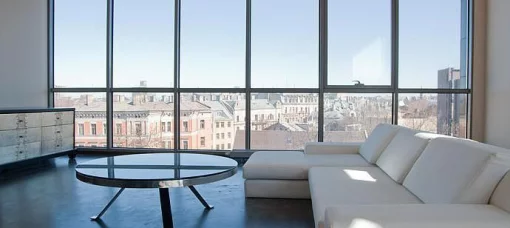
The project enjoys views over Viesturdarzs Park, while its prime location in Riga’s Historic Centre provides convenient access to the city’s key business, cultural and leisure destinations. Riga’s Historic Centre is included on the UNESCO World Heritage List, adding significant cultural and historical value to the location.
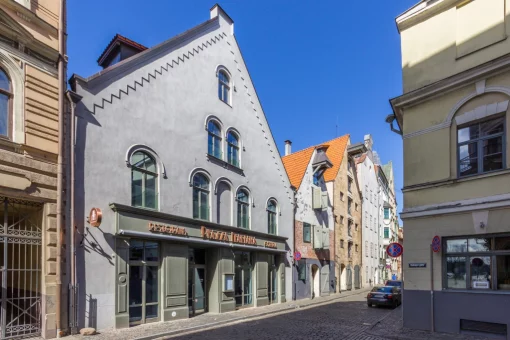
The architecture of Signature House respectfully preserves the original brick facades and proportions of the historic buildings, complemented by contemporary materials, energy-efficient engineering solutions and thoughtfully designed interiors.
The aesthetic of Signature House reflects the influence of 20th-century modernism — clean lines, considered functionality and natural materials. Wood, stone and warm neutral tones create a refined, calm and timeless atmosphere.
Signature House is where historic architecture meets contemporary quality — a property with distinctive character and strong potential for both business use and long-term investment.
The project consists of 3 blocks.
This penthouse is located on the 5th floor of the Block R1. The Block R1 is comprised from 27 apartments, all located on 5 floors. The facade of this part of the project is facing Rupniecibas street and the park Viesturdarzs.
The penthouse consists of an entrance hall, spacious living room with kitchen, master bedroom with a private bathroom and walk-in closet, 2 more bedrooms, one more bathroom and toilet and a utility room. The 33 m2 terrace allows to fully enjoy the presence of the park.
The floor plan of the apartment is available in the attached PDF.
The property is offered without interior finishing, allowing the new owner to create a bespoke interior tailored to their business concept and requirements.
Located at the intersection of Hanzas and Rupniecibas Streets, Signature House is a historic industrial complex brought back to life as an elegant contemporary mixed-use development, seamlessly combining residential and commercial spaces. With a history spanning more than a century, the building retains its authentic urban character while offering modern standards of comfort and functionality.
The project enjoys views over Viesturdarzs Park, while its prime location in Riga’s Historic Centre provides convenient access to the city’s key business, cultural and leisure destinations. Riga’s Historic Centre is included on the UNESCO World Heritage List, adding significant cultural and historical value to the location.
The architecture of Signature House respectfully preserves the original brick facades and proportions of the historic buildings, complemented by contemporary materials, energy-efficient engineering solutions and thoughtfully designed interiors.
The aesthetic of Signature House reflects the influence of 20th-century modernism — clean lines, considered functionality and natural materials. Wood, stone and warm neutral tones create a refined, calm and timeless atmosphere.
Signature House is where historic architecture meets contemporary quality — a property with distinctive character and strong potential for both business use and long-term investment.
The project consists of 3 blocks.
This penthouse is located on the 5th floor of the Block R1. The Block R1 is comprised from 27 apartments, all located on 5 floors. The facade of this part of the project is facing Rupniecibas street and the park Viesturdarzs.
The penthouse consists of an entrance hall, spacious living room with kitchen, master bedroom with a private bathroom and walk-in closet, 2 more bedrooms, one more bathroom and toilet and a utility room. The 33 m2 terrace allows to fully enjoy the presence of the park.
The floor plan of the apartment is available in the attached PDF.
The property is offered without interior finishing, allowing the new owner to create a bespoke interior tailored to their business concept and requirements.
Agency: Mercury Group Ltd