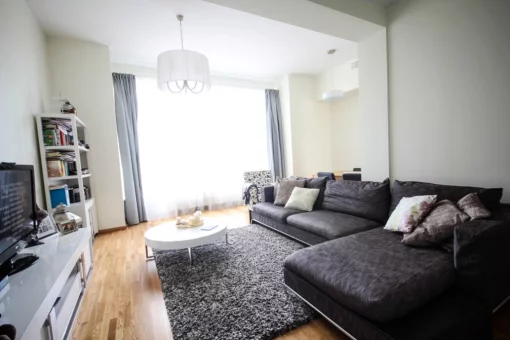
Modern apartments in a new project for sale
€399 900
ID 145682
Uploaded 01.08.2026
Key features
Details
Property description
Tornakalns combines the convenience of being close to Riga’s city center with a peaceful, green environment and well-developed infrastructure. The Daugava waterfront, parks, educational institutions, caf'es, and everyday amenities are all within walking distance. The neighborhood’s distinctive character is further enhanced by the University of Latvia Academic Centre and the National Library of Latvia, creating a vibrant and contemporary living environment.
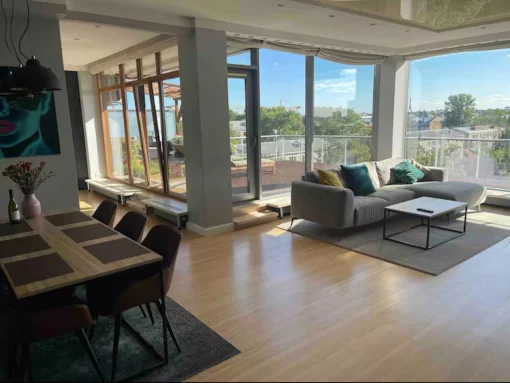
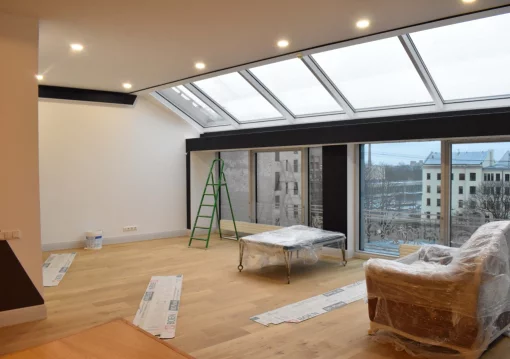
Tornakalna Terases is a new residential development located at the beginning of Vienibas Gatve. The project stands out with its thoughtful architecture, large windows, and private balconies or terraces. The V-shaped layout creates a landscaped inner courtyard, sheltered from city noise and designed for relaxation and family life.
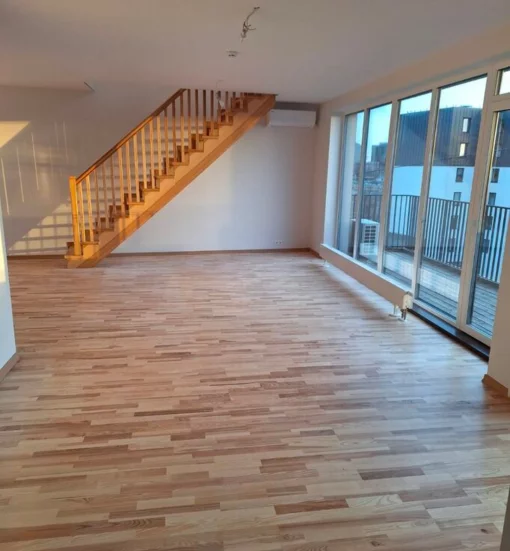
The 7-storey building offers 1- to 5-room apartments with high-quality finishes and A-class energy efficiency. Apartments are delivered with painted walls and ceilings, wooden parquet flooring in living areas, and durable, elegant tiles in bathrooms and entrance zones.
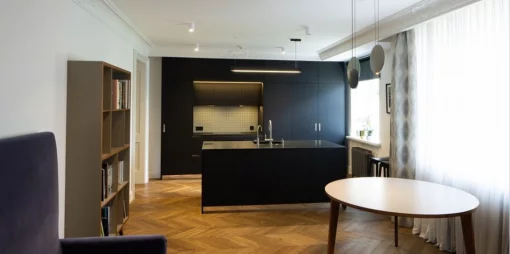
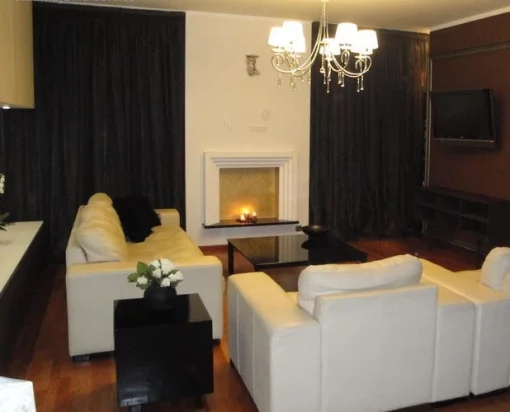
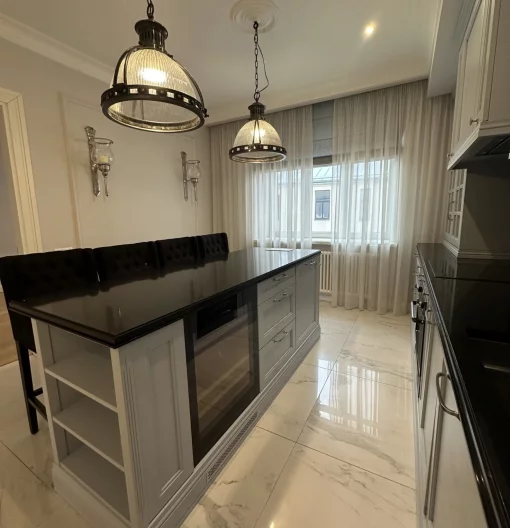
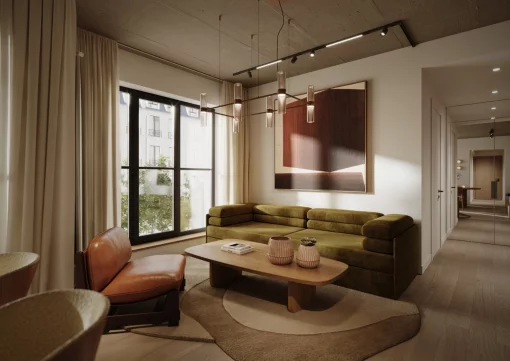
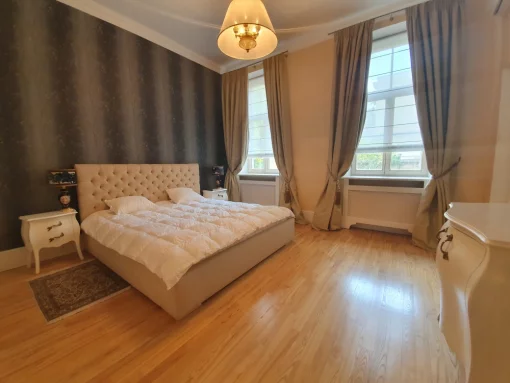
This listing features a 5-room apartment on the 6th floor of the first phase of the development. The layout includes an entrance hall, a spacious living room with an open-plan kitchen and access to a terrace, 4 bedrooms, two bathrooms, and a utility room.
The floor plan is available in the PDF file below.
An underground parking space is available for purchase at from EUR 24,900, as well as a storage unit from EUR 6900.
Tornakalna Terases is a new residential development located at the beginning of Vienibas Gatve. The project stands out with its thoughtful architecture, large windows, and private balconies or terraces. The V-shaped layout creates a landscaped inner courtyard, sheltered from city noise and designed for relaxation and family life.
The 7-storey building offers 1- to 5-room apartments with high-quality finishes and A-class energy efficiency. Apartments are delivered with painted walls and ceilings, wooden parquet flooring in living areas, and durable, elegant tiles in bathrooms and entrance zones.
This listing features a 5-room apartment on the 6th floor of the first phase of the development. The layout includes an entrance hall, a spacious living room with an open-plan kitchen and access to a terrace, 4 bedrooms, two bathrooms, and a utility room.
The floor plan is available in the PDF file below.
An underground parking space is available for purchase at from EUR 24,900, as well as a storage unit from EUR 6900.
Agency: Mercury Group Ltd