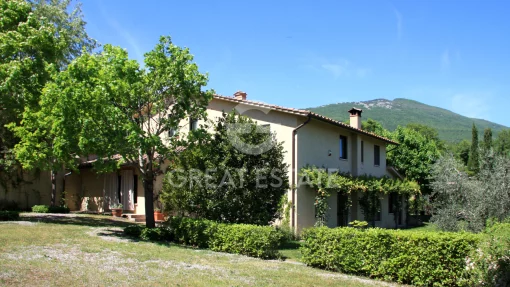
Farmhouse-rustico in Umbria
€1 600 000
ID 144286
Uploaded 24.07.2026
Key features
Details
Property description
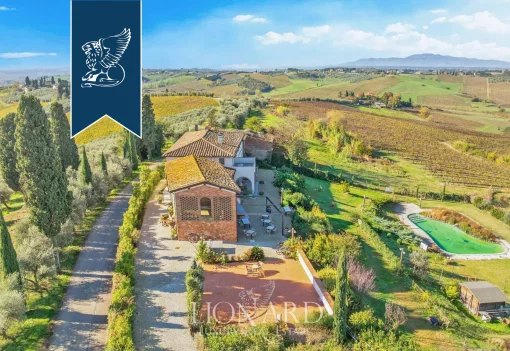
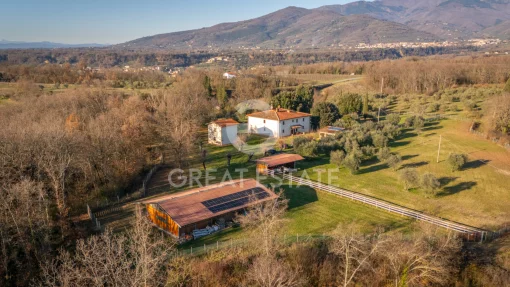
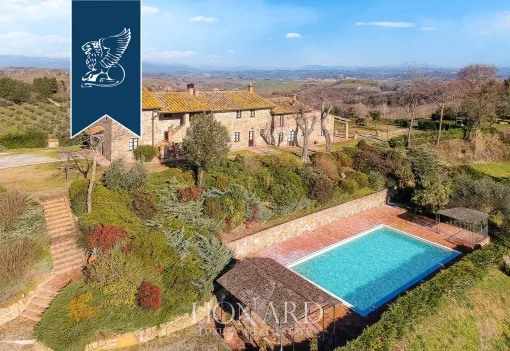
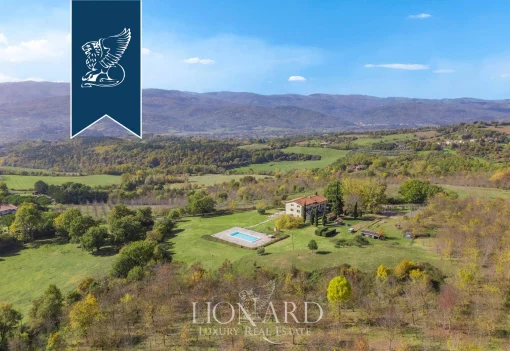
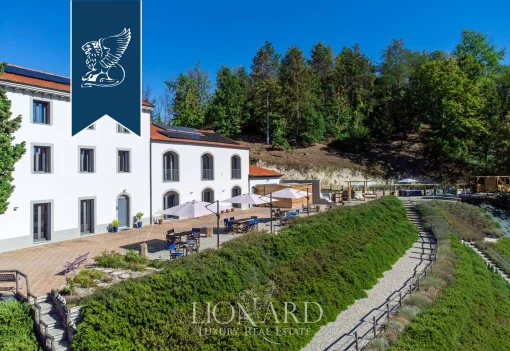
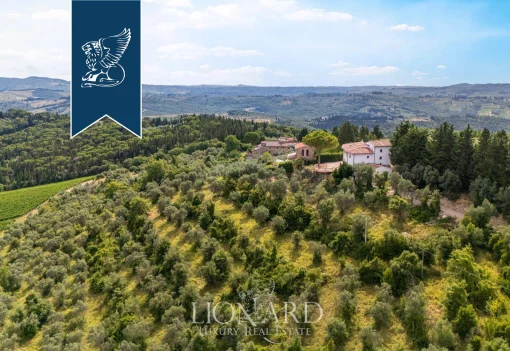
Tenuta delle Lepri is an ancient rural estate built in the early 1900s, partly already fully renovated. The main private driveway to the property is lined on both sides with ancient mulberry trees, typical of the area. Access to the estate is also ensured by a second, separate private driveway connecting to the municipal road. The main farmhouse, set in the center of the level garden, is in turn divided into two distinct but connectable units, each with independent access through the traditional profferli with loggia. On the left, ascending the terracotta staircase, you reach the already fully renovated part, composed of a large open-plan space with fireplace and dining area and, beyond the brick arch, a kitchen with fireplace. From the dining area, passing by the side of the beautiful travertine fireplace, you enter the sleeping area, where there are 4 bedrooms and 2 bathrooms. The generous ceiling heights have been used to create two elegant open mezzanines. On the right side of the main farmhouse, ascending the other terracotta staircase, you reach the partially renovated part, where, as it stands today, there is another large living area with fireplace, the kitchen, and then 4 bedrooms and 2 bathrooms (there is ample potential for a different layout). On the ground floor of the main farmhouse are the splendid stables, to be restored for other uses, and a series of ancillary rooms. On the opposite side of the main farmhouse is the complex comprising the former drying room and other spaces. The entire block was partially renovated in 2025 and is well suited to conversion into 3 mini apartments. There is also an old and spacious wood-burning oven. The property extends beyond the fence, where the agricultural land included in the proposal is located.
The main utilities are active. Independent LPG heating. Water supply is ensured by connection to the municipal water main. There are also two wells for garden irrigation. There are two separate and independent entrances, as well as an outdoor lighting system and irrigation system for the garden. Video surveillance system present. Connection to the public sewer system.
Recently renovated, the farmhouse features a solid and authentic structure, with exposed stone. The ceilings showcase sturdy, original chestnut wood beams and bricks in fine terracotta from renowned local kilns. The windows, newly made, are in wood with double glazing. On the left side of the main farmhouse, mosquito screens are already in place. The farmhouse lends itself to being enhanced according to one's own needs and taste.
It can be a primary residence, thanks to its proximity to services and road connections, or a home in which to spend relaxing moments with family and friends, given the generous spaces available. Also interesting is the possibility of including it in the short-term rental market, considering its strong development potential.
At approximately 20 km away are the Orvieto A1 motorway exit and the railway station connecting Orvieto with Rome (about 1 hour) and Florence (about 2 hours). The nearest village is about 1 km away. Lake Bolsena is only 20 km away, and Mount Amiata is an hour's drive. An ideal location to enjoy nature and the art cities of Umbria, Lazio and Tuscany.
The Great Estate group conducts a technical due diligence on every acquired property through the seller client's technician, allowing us to thoroughly understand the urban and cadastral status of each property. This due diligence can be requested by the client at the time of genuine interest in the property.
The property is registered in the name of private individuals.
Более детальная информация по данному объекту, а также индивидуальная консультация с русскоговорящим специалистом доступны по запросу.
The main utilities are active. Independent LPG heating. Water supply is ensured by connection to the municipal water main. There are also two wells for garden irrigation. There are two separate and independent entrances, as well as an outdoor lighting system and irrigation system for the garden. Video surveillance system present. Connection to the public sewer system.
Recently renovated, the farmhouse features a solid and authentic structure, with exposed stone. The ceilings showcase sturdy, original chestnut wood beams and bricks in fine terracotta from renowned local kilns. The windows, newly made, are in wood with double glazing. On the left side of the main farmhouse, mosquito screens are already in place. The farmhouse lends itself to being enhanced according to one's own needs and taste.
It can be a primary residence, thanks to its proximity to services and road connections, or a home in which to spend relaxing moments with family and friends, given the generous spaces available. Also interesting is the possibility of including it in the short-term rental market, considering its strong development potential.
At approximately 20 km away are the Orvieto A1 motorway exit and the railway station connecting Orvieto with Rome (about 1 hour) and Florence (about 2 hours). The nearest village is about 1 km away. Lake Bolsena is only 20 km away, and Mount Amiata is an hour's drive. An ideal location to enjoy nature and the art cities of Umbria, Lazio and Tuscany.
The Great Estate group conducts a technical due diligence on every acquired property through the seller client's technician, allowing us to thoroughly understand the urban and cadastral status of each property. This due diligence can be requested by the client at the time of genuine interest in the property.
The property is registered in the name of private individuals.
Более детальная информация по данному объекту, а также индивидуальная консультация с русскоговорящим специалистом доступны по запросу.
Floor plan, video, virtual tour
Agency: Great Estate Immobiliare


Iuliia Sharenko
Agent at Great Estate Immobiliare
Speaks English, Italian, Ukranian