House for sale in Salaspils nov., Salaspils pagasts
€890 000
ID 138060
Uploaded 07.06.2026
Key features
Details
Property description
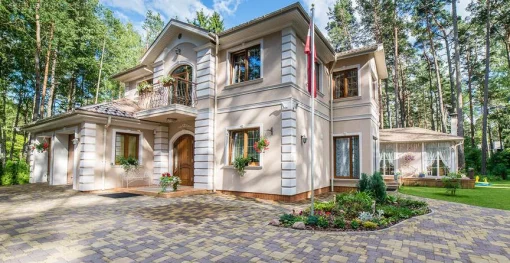
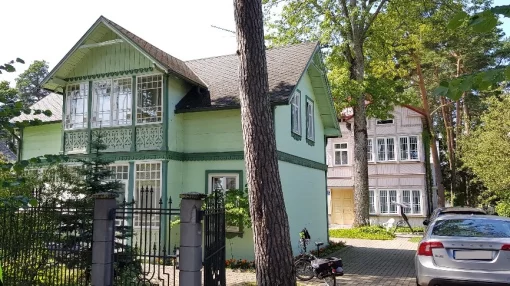
This property offers not only the opportunity to enjoy peaceful living surrounded by nature, but also excellent potential for commercial development. The detached house can be successfully adapted and transformed into a stylish guest house, boutique hotel or leisure retreat, creating an attractive investment opportunity.
The spacious property and its natural surroundings provide a unique setting for developing an exclusive hospitality or leisure concept.
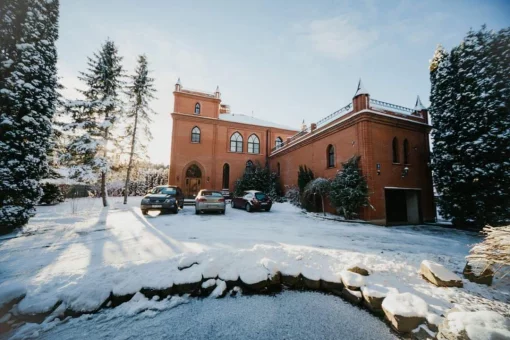
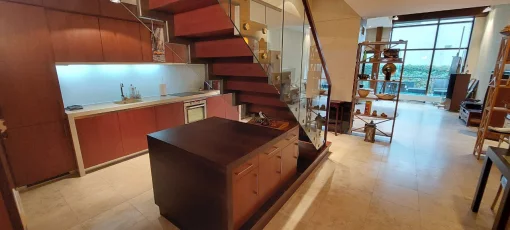
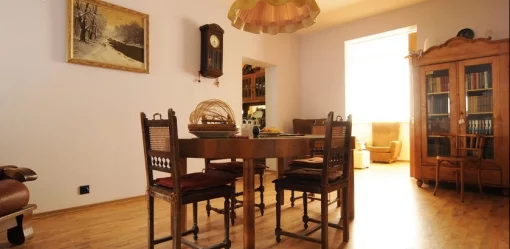
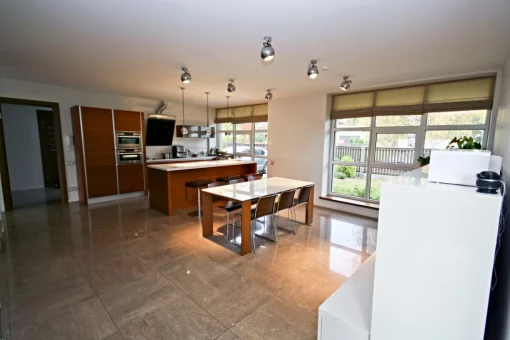
The total area of the mansion is 858 m^2. The house features 10 spacious rooms, a kitchen, and a dining room. Four bedrooms have their own en-suite bathrooms and walk-in wardrobes. The kitchen is fully equipped with high-quality appliances, furniture, and all the amenities required for comfortable living.
The residence offers a unique and thoughtfully designed three-story layout. Renovation work has been started in both wings of the third floor, where separate studio apartments with kitchens and bathrooms are planned. This provides the new owners with an excellent opportunity to customize the interior design and finishing according to their preferences.
The property is equipped with a modern and energy-efficient geothermal heating system, as well as an autonomous water supply. A beautiful and cozy fireplace adds warmth and character to the home. The spacious basement level offers numerous possibilities and also includes a separate toilet.
The estate also includes an additional 100 m^2 building and an underground cellar. The property is surrounded by a large, well-maintained area featuring a private pond, an orchard (apple trees, cherry trees, plum trees, walnut trees, and gooseberries), a natural spring with pure spring water, and a treehouse for children.
The land area is 30,000 m^2 (3 hectares). The property is located just 20 minutes from the center of Riga and 7 minutes from Salaspils.
The true value, scale, and unique atmosphere of this property cannot be fully captured in a description or photographs. Contact us today to arrange a viewing at a time convenient for you.
Agency: IMPERIO Property