Modern villa with lake views in Cernobbio
Key features
Details
Property description
The area of the villa is about 480 m²
Plot of approximately 1.600 m²
4 bedrooms
4 bathrooms
Panoramic view of Lake Como
Southern exposure
Spacious living room with double light
Heated floors throughout the house
Air conditioning
Solar panels (installed in 2023)
Alarm and video surveillance
Garage for approximately 3 cars
Terraces and solarium
Possibility of building a swimming pool
High-quality finishing materials
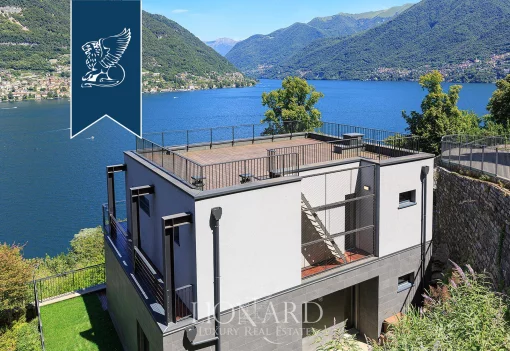
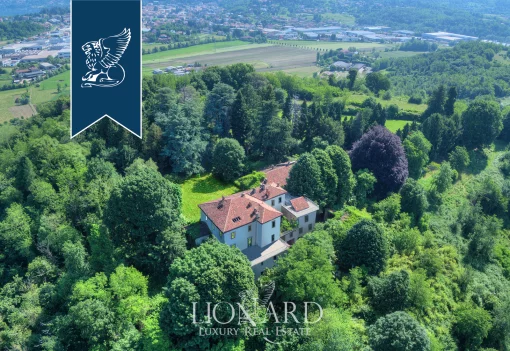
In a panoramic and quiet area of Cernobbio, on the hills above Lake Como, stands a modern villa of about 480 m² on a plot of about 1,600 m² with southern exposure and an open view of the first basin of the lake and the city of Como.
The house was built in 2002 and designed to maximize the site's topography and natural light. Almost every living space has direct access to the garden or terraces, creating a sense of space and connection with nature, rare in Lake Como.
The main floor features a spacious living room with double-height ceilings and large windows overlooking the garden and lake. This space opens to the kitchen and a bright central hallway.
On this level is a large additional area used as a tavern, laundry room, and wine cellar/storage unit. If needed, this space can be converted into an independent guest apartment, a wellness area, a studio, or a hobby room with a separate entrance from the garden.
The night zone is located on the upper floors:
on the first floor there are two bedrooms, a bathroom and a master suite with a dressing room and a private bathroom;
On the upper level there is another bedroom with an en-suite bathroom and access to a terrace/solarium with a beautiful view of the lake.
The garden is level and private—a rare feature for villas on Lake Como. It offers the potential for a swimming pool in a sunny, secluded area.
The villa is in excellent condition and is suitable for both permanent residence and use as a prestigious residence on Lake Como.
Agency: IL GLOBO Real Estate