House, duplex Ljubljana, Hiv.
Key features
Details
Property description
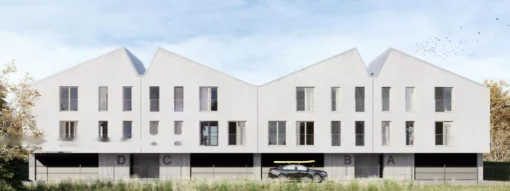
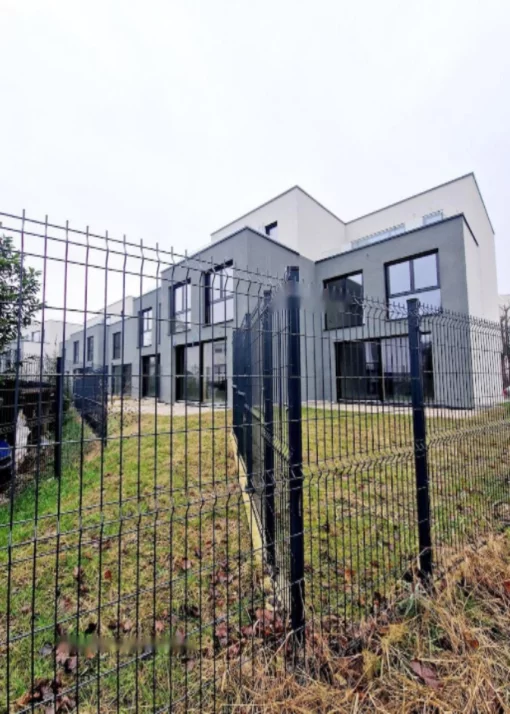
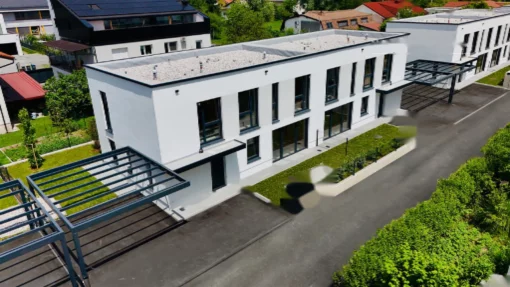
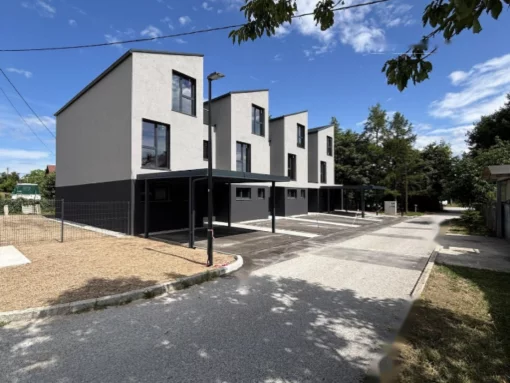
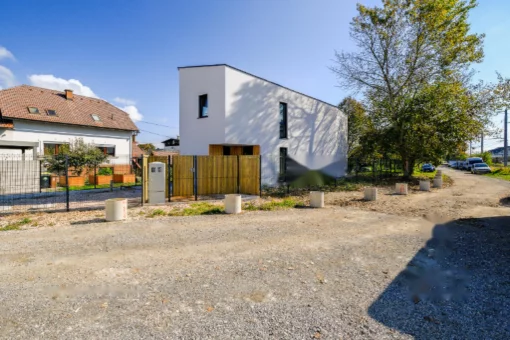
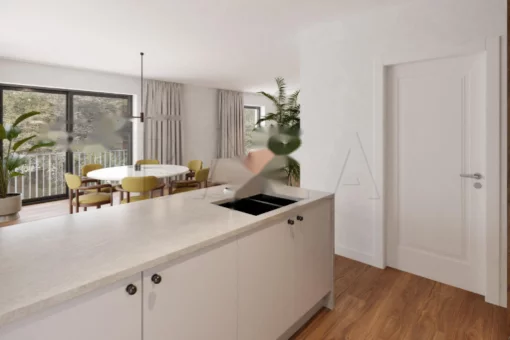
The original 2024 new building has a spacious and bright room layout, including three bedrooms, two bathrooms, a separate toilet, as well as an open living space with a kitchen and dining area. Each house is equipped with a private terrace and a fenced courtyard suitable for pets. There is a predisposition to install an elevator platform for greater comfort.
The territory of the house is equipped to a high standard: paved paths lead to the facility, and each unit has its own garage, three dedicated parking spaces and the possibility of installing a charging station for electric vehicles. In addition, for lovers of an active lifestyle, there is a bicycle storage room and a utility shed next to the house.
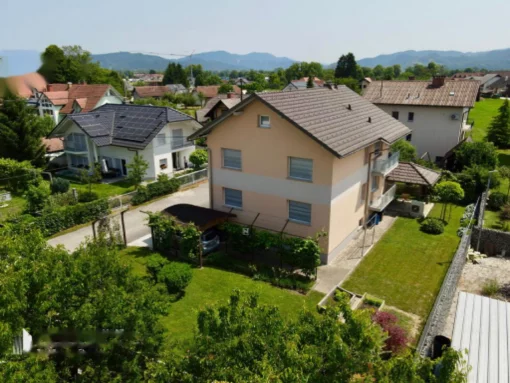
The Galevitsa house is located in a prestigious area with a diverse infrastructure. In the immediate vicinity there is a kindergarten, a school, a public transport stop, as well as convenient access to the highway. The proximity to nature and recreation areas allows you to enjoy the tranquility and beauty of the surrounding landscape.
- Size: 172.21 m^2
- Basement: No
- Number of floors: Two
- Elevator: Yes
- Number of bedrooms: 3
- Number of bathrooms: 2
- Separate toilet: Yes
- Garage: Yes
- Parking spaces: 3
- Terrace: Yes
- Atrium: Yes
- Equipment: High level of comfort, fiber-optic Internet, air conditioning, ventilation and heating system with heat pump, solar heating is also provided.
Price: 550,000.00 €
Agency: MIRAG CONSULTING D.O.O.